

8801 Nellie LaneWaxhaw, NC 28173
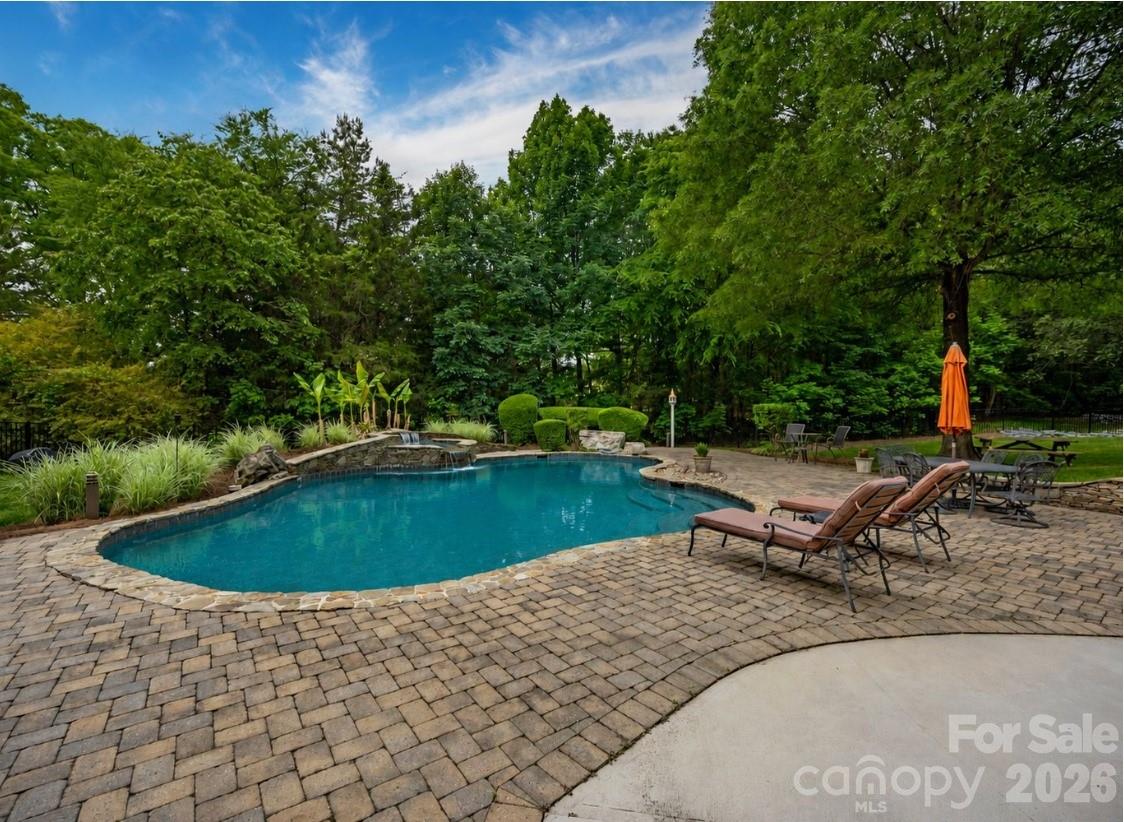
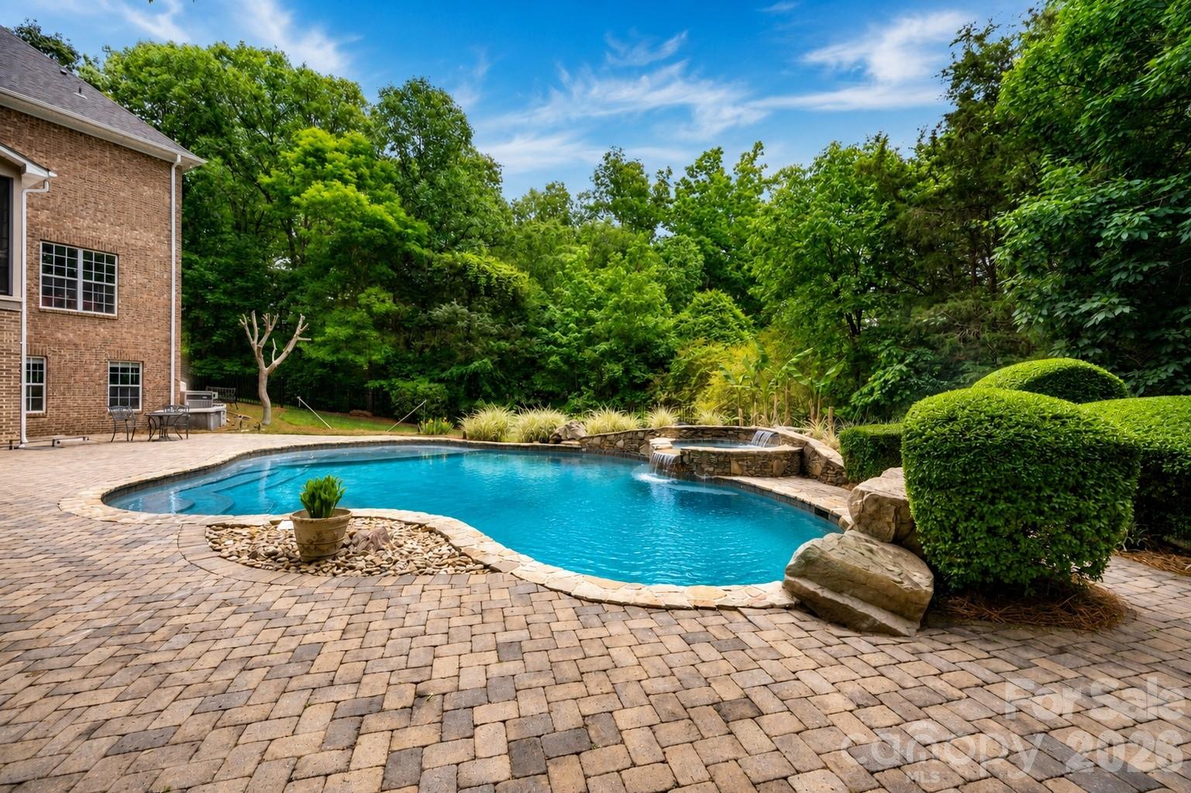
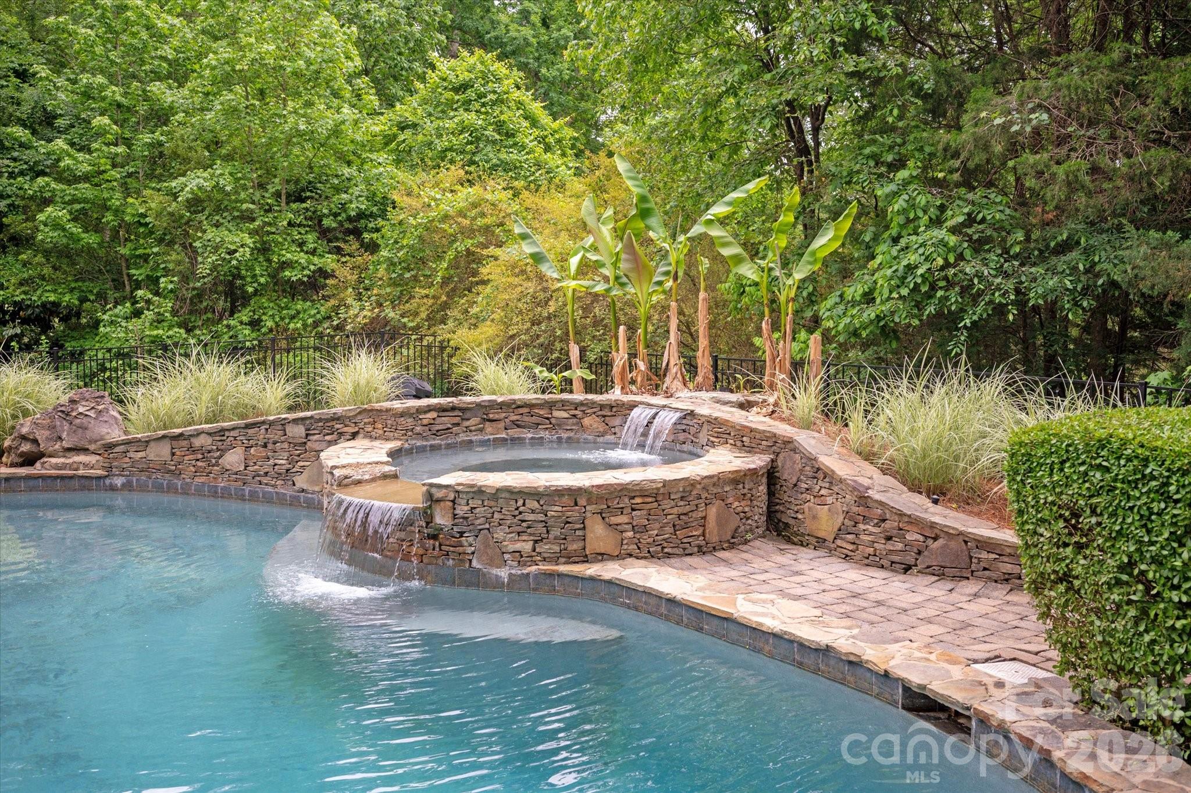
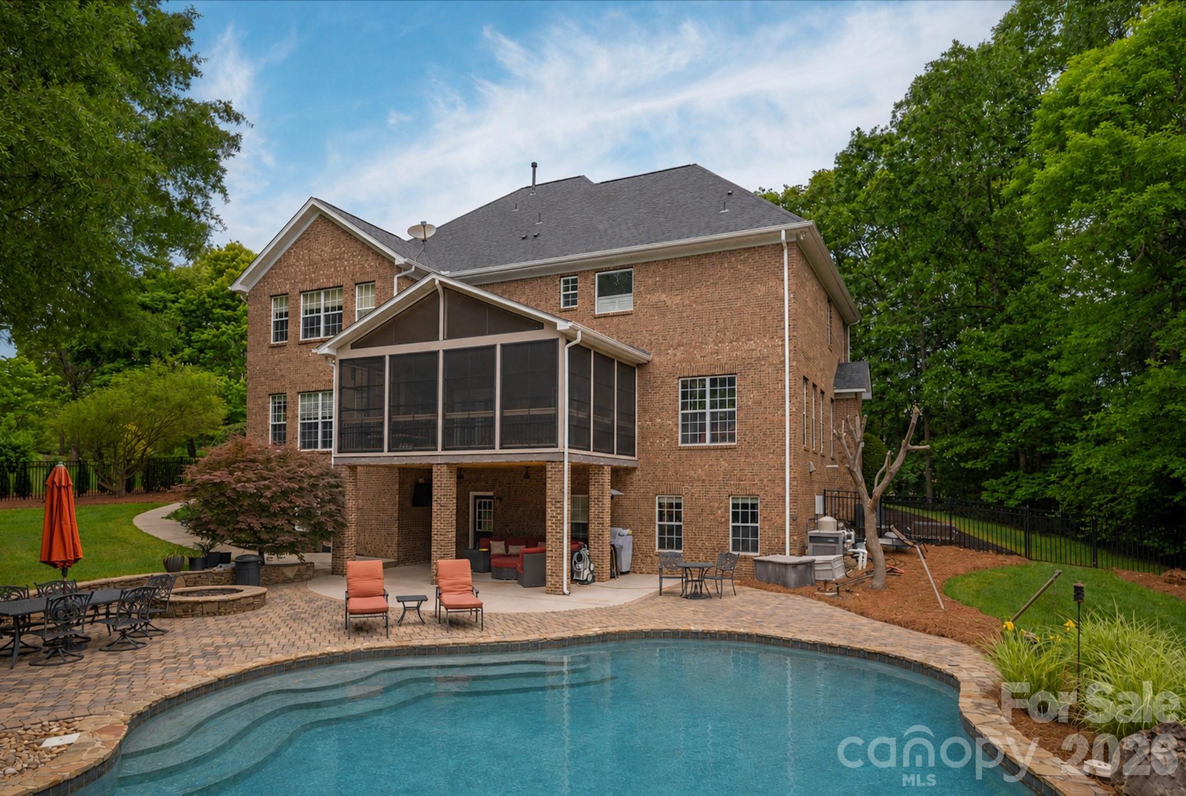
Located in the heart of Waxhaw within the prestigious Marvin school district, this 5-bedroom, 4.5-bath estate delivers an exceptional blend of comfort and scale. Spanning over 6,000 square feet, the home beautifully balances everyday living with expansive spaces for gathering. Surrounded by mature trees on a private homesite with neighbors on only one side, it offers unmatched serenity and privacy. Step into a dramatic two-story foyer showcasing a striking staircase. The main level flows effortlessly between the family room, formal dining room, breakfast nook, dedicated office, and a chef’s kitchen. Just past the kitchen, an inviting screened porch outfitted with EZ Breeze windows, a ceiling fan, and a TV overlooks a stunning backyard oasis for a seamless indoor-outdoor transition. The primary suite is a true retreat, boasting heated bathroom floors, dual walk-in closets, and a spa-inspired bath where a strategically placed television can be enjoyed from both the soaking tub and the shower. Upstairs, spacious secondary bedrooms and a media room provide plenty of room for relaxation. Meanwhile, the walkout basement serves as its own private destination. Complete with high ceilings, a fully equipped second kitchen that rivals most primary kitchens, a golf simulator, recreation areas, and a luxurious guest suite featuring a spa bath, an oversized shower, and a custom infrared sauna, making it ideal for extended stays or multigenerational living. The lower level seamlessly extends outdoors to a chic covered lounge, complete with a cooling fan and the perfect setup to catch the weekend game, creating the perfect space to relax, sip a drink, and take in the serene setting before stepping out into the sun. The jewel of this property is the resort-style backyard. Framed by lush landscaping and natural privacy, a sparkling pool features a waterfall, diving rock, and hot tub, surrounded by expansive patio space. Whether enjoying a quiet morning by the water or hosting unforgettable summer gatherings, this outdoor retreat is designed for making memories. Additional highlights include a 3-car garage, a hardwired speaker system, and abundant storage across all three levels. Filled with years of cherished memories and thoughtfully designed for connection and entertaining, this exceptional property offers a rare opportunity to own one of Waxhaw’s most inviting lifestyle homes.
| 2 months ago | Status changed to Pending | |
| 2 months ago | Listing updated with changes from the MLS® | |
| 2 months ago | Listing first seen on site |

Listings courtesy of Canopy MLS as distributed by MLS GRID. Based on information submitted to the MLS GRID as of {last_incremented_at}. All data is obtained from various sources and may not have been verified by broker or MLS GRID. Supplied Open House Information is subject to change without notice. All information should be independently reviewed and verified for accuracy. Properties may or may not be listed by the office/agent presenting the information. Some IDX listings have been excluded from this website. Properties displayed may be listed or sold by various participants in the MLS. ©2026 Canopy MLS.
The Digital Millennium Copyright Act of 1998, 17 U.S.C. § 512 (the “DMCA”) provides recourse for copyright owners who believe that material appearing on the Internet infringes their rights under U.S. copyright law. If you believe in good faith that any content or material made available in connection with our website or services infringes your copyright, you (or your agent) may send us a notice requesting that the content or material be removed, or access to it blocked. Notices must be sent in writing by email to [email protected]. “The DMCA requires that your notice of alleged copyright infringement include the following information: (1) description of the copyrighted work that is the subject of claimed infringement; (2) description of the alleged infringing content and information sufficient to permit us to locate the content; (3) contact information for you, including your address, telephone number and email address; (4) a statement by you that you have a good faith belief that the content in the manner complained of is not authorized by the copyright owner, or its agent, or by the operation of any law; (5) a statement by you, signed under penalty of perjury, that the information in the notification is accurate and that you have the authority to enforce the copyrights that are claimed to be infringed; and (6) a physical or electronic signature of the copyright owner or a person authorized to act on the copyright owner’s behalf. Failure to include all of the above information may result in the delay of the processing of your complaint.
Last checked - 2026-09-14 07:39 PM UTC
Did you know? You can invite friends and family to your search. They can join your search, rate and discuss listings with you.