

1300 Thessallian LaneIndian Trail, NC 28079
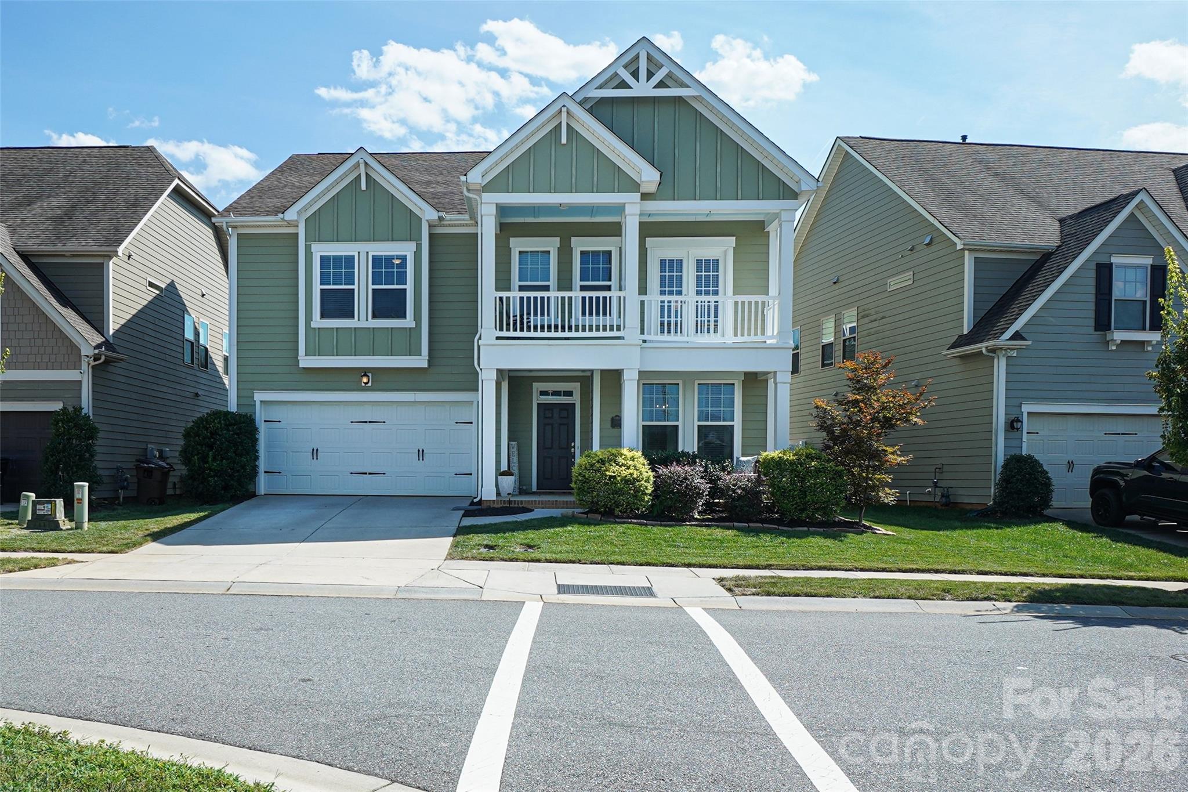
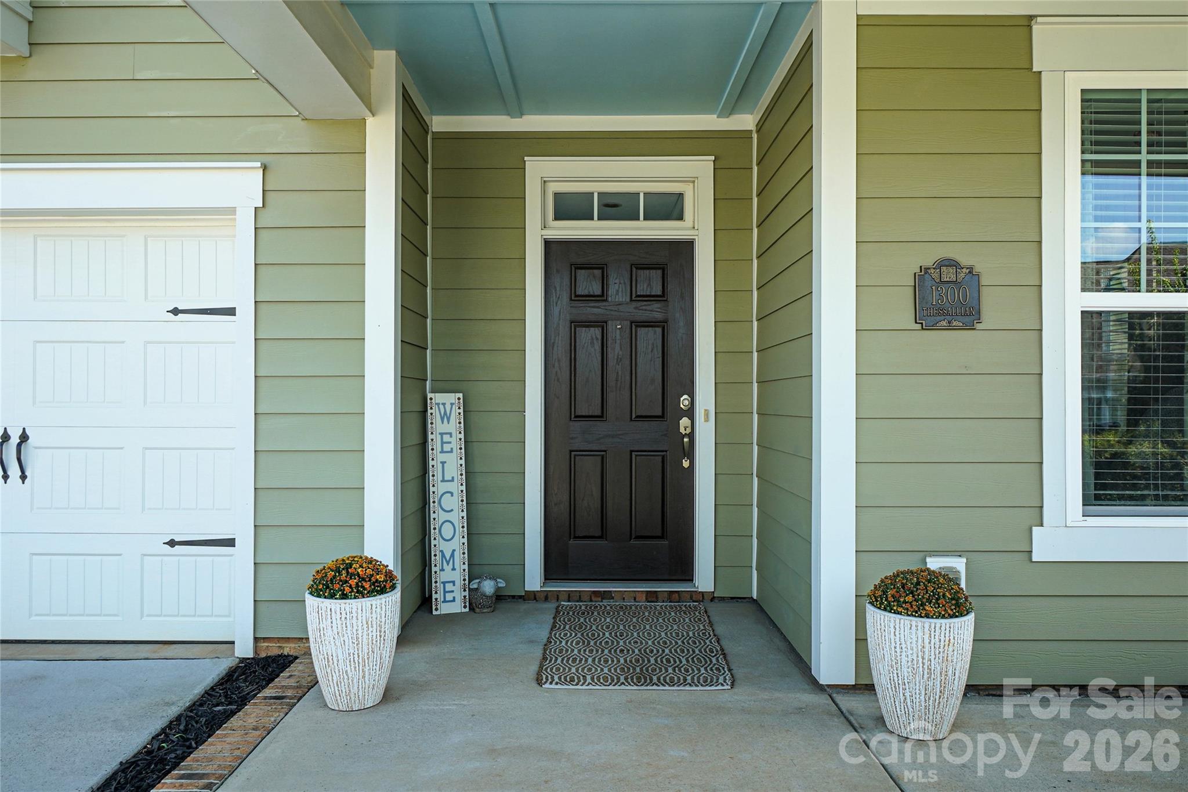
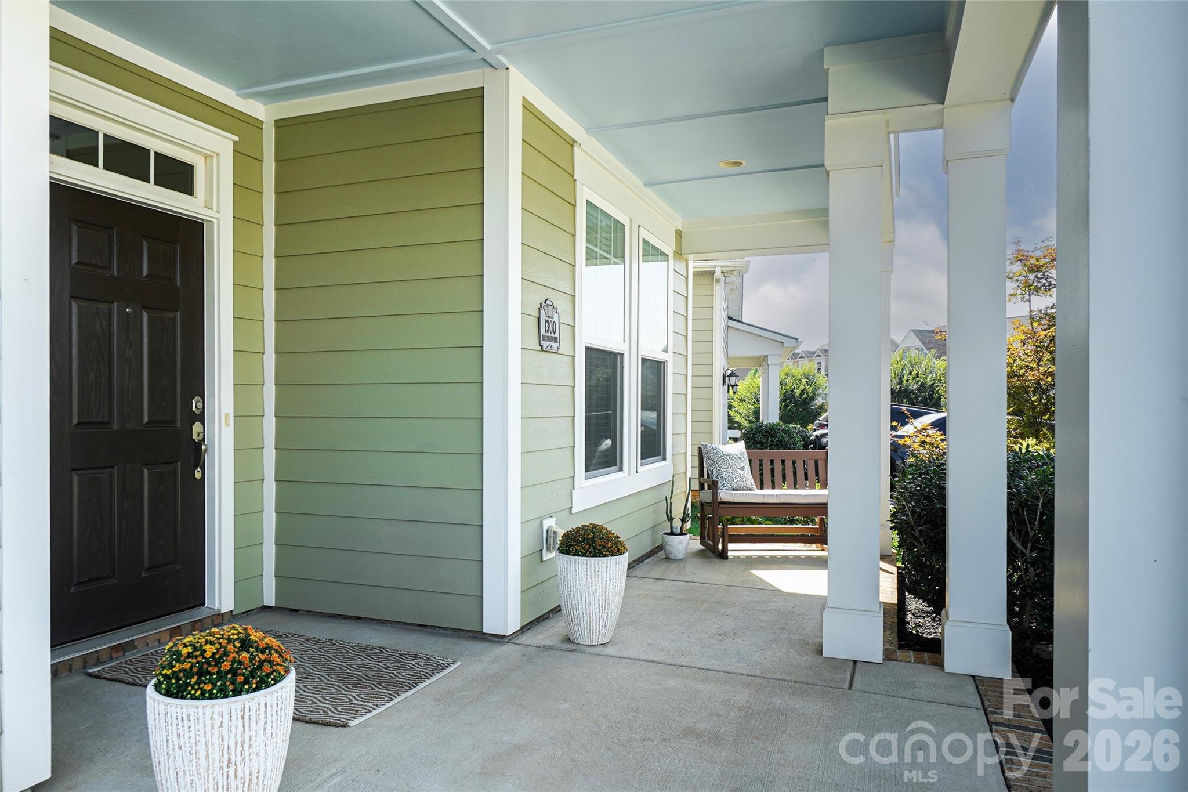
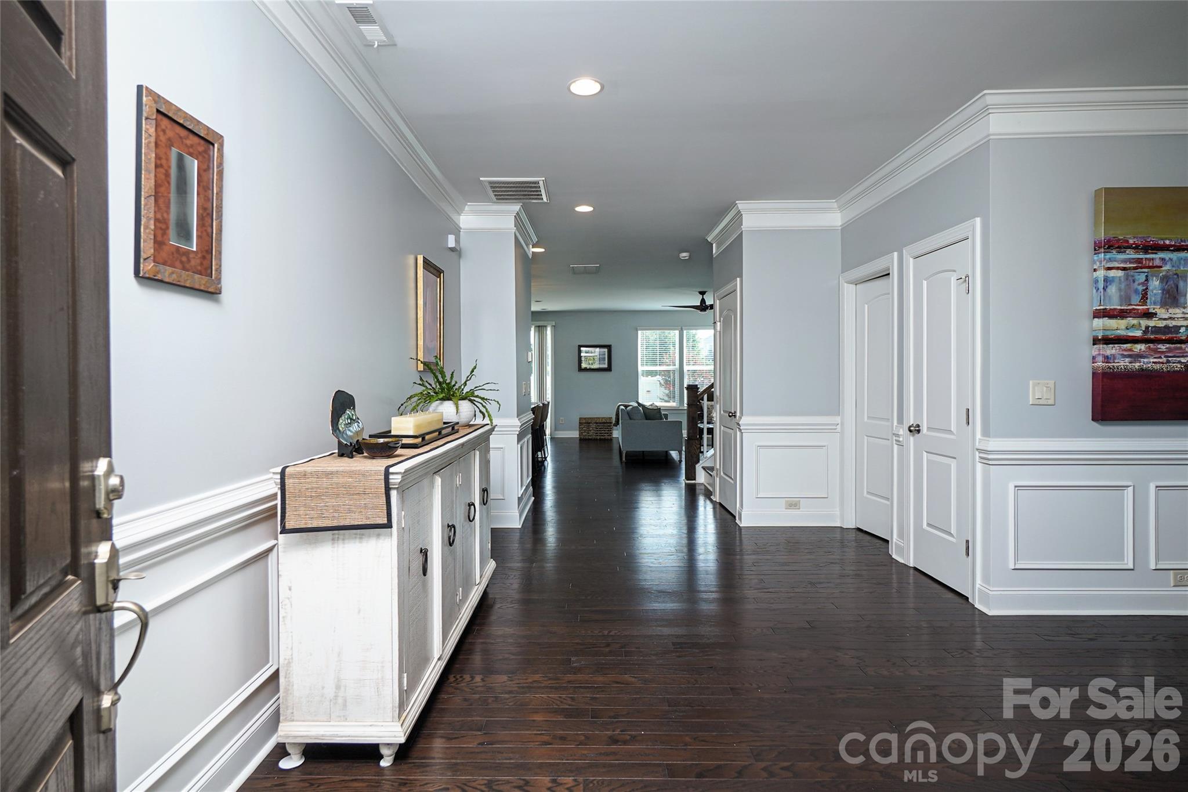
Welcome to 1300 Thessallian Lane in the highly desirable Bonterra community of Indian Trail. This beautifully designed Charleston-style home offers 4 bedrooms, 2.5 baths, over 3,100 square feet, and a rare 3-car tandem garage. The main level features a spacious foyer, formal dining room, and an open-concept kitchen with granite countertops, stainless steel appliances, a Huge center island, walk-in pantry, and seamless flow into the light-filled family room with gas fireplace. A convenient drop zone off the garage adds everyday function. Upstairs, the flexible loft opens to a charming second-floor balcony and can serve as a media room, playroom, home office, or potential 5th bedroom conversion. The spacious primary suite includes an expansive walk-in closet with direct access to the upgraded laundry room, creating an exceptionally practical layout. Each secondary bedroom also includes its own walk-in closet. Outside, enjoy a custom expanded travertine patio, privacy-fenced backyard, irrigation system, and thoughtful landscaping including a Japanese maple. Additional highlights include Energy Star certification, dual-zone heating and cooling with fresh air system, whole-house Aqua Ox water filtration and conditioning system, new gas range and microwave with ventilation hood, updated lighting, and a carpet allowance for the second floor. Bonterra is known for its outstanding lifestyle amenities, including resort-style pools, clubhouse, fitness center, playgrounds, tennis and pickleball courts, sidewalks, walking trails, ponds, and recreation areas. Poplin Elementary is within walking distance.
| yesterday | Listing first seen on site | |
| yesterday | Listing updated with changes from the MLS® |

Listings courtesy of Canopy MLS as distributed by MLS GRID. Based on information submitted to the MLS GRID as of {last_incremented_at}. All data is obtained from various sources and may not have been verified by broker or MLS GRID. Supplied Open House Information is subject to change without notice. All information should be independently reviewed and verified for accuracy. Properties may or may not be listed by the office/agent presenting the information. Some IDX listings have been excluded from this website. Properties displayed may be listed or sold by various participants in the MLS. ©2026 Canopy MLS.
The Digital Millennium Copyright Act of 1998, 17 U.S.C. § 512 (the “DMCA”) provides recourse for copyright owners who believe that material appearing on the Internet infringes their rights under U.S. copyright law. If you believe in good faith that any content or material made available in connection with our website or services infringes your copyright, you (or your agent) may send us a notice requesting that the content or material be removed, or access to it blocked. Notices must be sent in writing by email to [email protected]. “The DMCA requires that your notice of alleged copyright infringement include the following information: (1) description of the copyrighted work that is the subject of claimed infringement; (2) description of the alleged infringing content and information sufficient to permit us to locate the content; (3) contact information for you, including your address, telephone number and email address; (4) a statement by you that you have a good faith belief that the content in the manner complained of is not authorized by the copyright owner, or its agent, or by the operation of any law; (5) a statement by you, signed under penalty of perjury, that the information in the notification is accurate and that you have the authority to enforce the copyrights that are claimed to be infringed; and (6) a physical or electronic signature of the copyright owner or a person authorized to act on the copyright owner’s behalf. Failure to include all of the above information may result in the delay of the processing of your complaint.
Last checked - 2026-08-28 05:44 AM UTC
Did you know? You can invite friends and family to your search. They can join your search, rate and discuss listings with you.